
ADU (Accessory Dwelling Unit) Design Essentials for Asheville Homeowners
If you own a garage, a shed, or a spare lot in Asheville, you may have more housing options than you think. An ADU, short for accessory dwelling unit, is a smaller second home on the same property as your main house. It might be a converted garage, a basement apartment, or a small cottage tucked in the backyard. Some people call them granny flats, in-law suites, or backyard cottages. Whatever you call it, it is a separate living space with its own kitchen and bathroom.
North Carolina passed a law back in 2023 that requires every city in the state to allow at least one ADU per lot. Asheville has kept building on that. The city passed its own ADU-friendly zoning update in January, and more changes are working their way through city council this year as part of a bigger push to deal with the region's housing shortage. Add in home prices that keep climbing, and it makes sense why more of our clients are asking about ADUs.
Most ADUs run 800 square feet or less, sometimes much less, which impacts how you think about materials and storage. Every square foot has to work harder, and every choice has less room to hide a mistake.
Here is what we tell clients who are designing the inside of an ADU.

Pick Flooring That Can Handle Anything
When designing ADU interiors, flooring must balance extreme durability with visual continuity. In high-traffic small spaces, whether it’s a rental unit or guest cottage with high turnover, we recommend high-quality Luxury Vinyl Tile (LVT). This material stands up to water, pets, and daily traffic, and it costs less than hardwood or natural stone. For properties where the interior spaces flow continuously from entry to sleeping quarters, LVT delivers a unified foundation that resists scratching and moisture.
If you prefer tile, large-format porcelain tile from trusted manufacturers like Daltile or Florida Tile provides an equally robust foundation. These materials eliminate visual boundaries, making compact floor plans feel substantially larger.
Make Storage Disappear
In a small space, visible clutter shrinks the room. This is where "invisible" storage earns its name. From toe-kick drawers under kitchen cabinets to pull-out pantries built into what looks like a single cabinet front to floating shelves that replace bulky uppers, the idea is to make big use of small spaces without overwhelming the living area. The goal is storage you do not see until you need it. Leveraging custom cabinetry from lines like Wellborn or Starmark allows you to optimize every square inch through purposeful engineering. A well-planned kitchen in an ADU can hold nearly as much as a full-size kitchen; it just requires clever cabinet layouts.
Simplify the Kitchen Without Shrinking Its Function
You do not need a full run of cabinets to have a working, streamlined kitchen. A single wall or galley layout with a few well-placed drawers can do everything a bigger kitchen does. Deep drawers instead of shelves reduce wasted space and make items easier to find. Pair that with a compact appliance package and a simple quartz or laminate countertop, and you get a kitchen that feels complete instead of cramped.
Closets: Build Up, Not Out
Vertical space is your best friend in an ADU. Custom closet systems that use shelving and rods all the way to the ceiling let you store off-season items up top and everyday clothes at reach height. A step stool solves the rest. Adjustable shelving matters even more here than in a full-size home, since needs change and there is no extra room to build around.
Accessory Dwelling Unit Design FAQ
What is an ADU?
An ADU, or accessory dwelling unit, is a smaller second home on the same property as your main house. It can be a converted garage, a basement apartment, or a standalone cottage in the backyard. It has its own kitchen and bathroom, separate from the main house.
Do I need a permit to build an ADU in Asheville?
Yes. ADUs go through the same building permit process as any other residential construction. Asheville's zoning rules around ADUs have changed a few times recently, so it is worth having someone who knows the current requirements handle that piece for you. Our sister company, HomeSource Builders, works on ADU projects around Asheville and can walk you through permitting alongside the actual construction, so you are not tracking it down on your own.
How is designing an ADU different from designing a full-size home?
With most ADUs running 800 square feet or less, every material and storage choice has to work harder. There is less room to fix a layout mistake after the fact, so material choices like durable flooring and space-saving cabinetry matter more than they would in a bigger home.
Can I incorporate radiant heating in a small ADU layout?
Yes, and it is a good fit for a small footprint. A WarmlyYours radiant heating system installed under tile or LVT floors adds warmth without taking up any wall space for baseboard heaters or radiators, which matters when every inch of an ADU counts.
Ready to maximize your property's potential?
Small spaces have less room for errors. A cabinet that is an inch too deep, a door that swings the wrong way, or a countertop edge that eats up counter space can throw off an ADU layout. Working with a designer from the start means every inch is planned before it gets built.
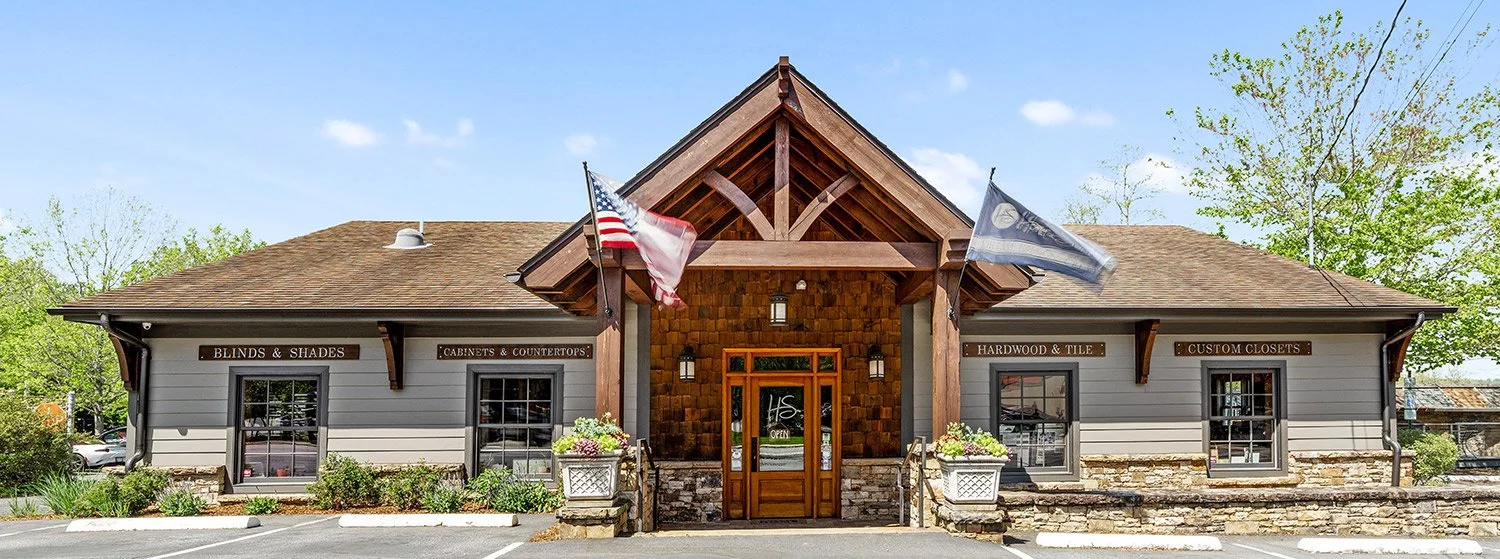
If you are thinking about adding an ADU to your property, our team at HomeSource Design Center can help you plan the cabinetry, flooring, tile, and storage that will make the space work as hard as it needs to. Schedule an appointment with one of our designers to get started.
Let’s Talk!
Visit us and shop our extensive range of tiles, counters, cabinets, and more.