
Weaverville Mountain Top
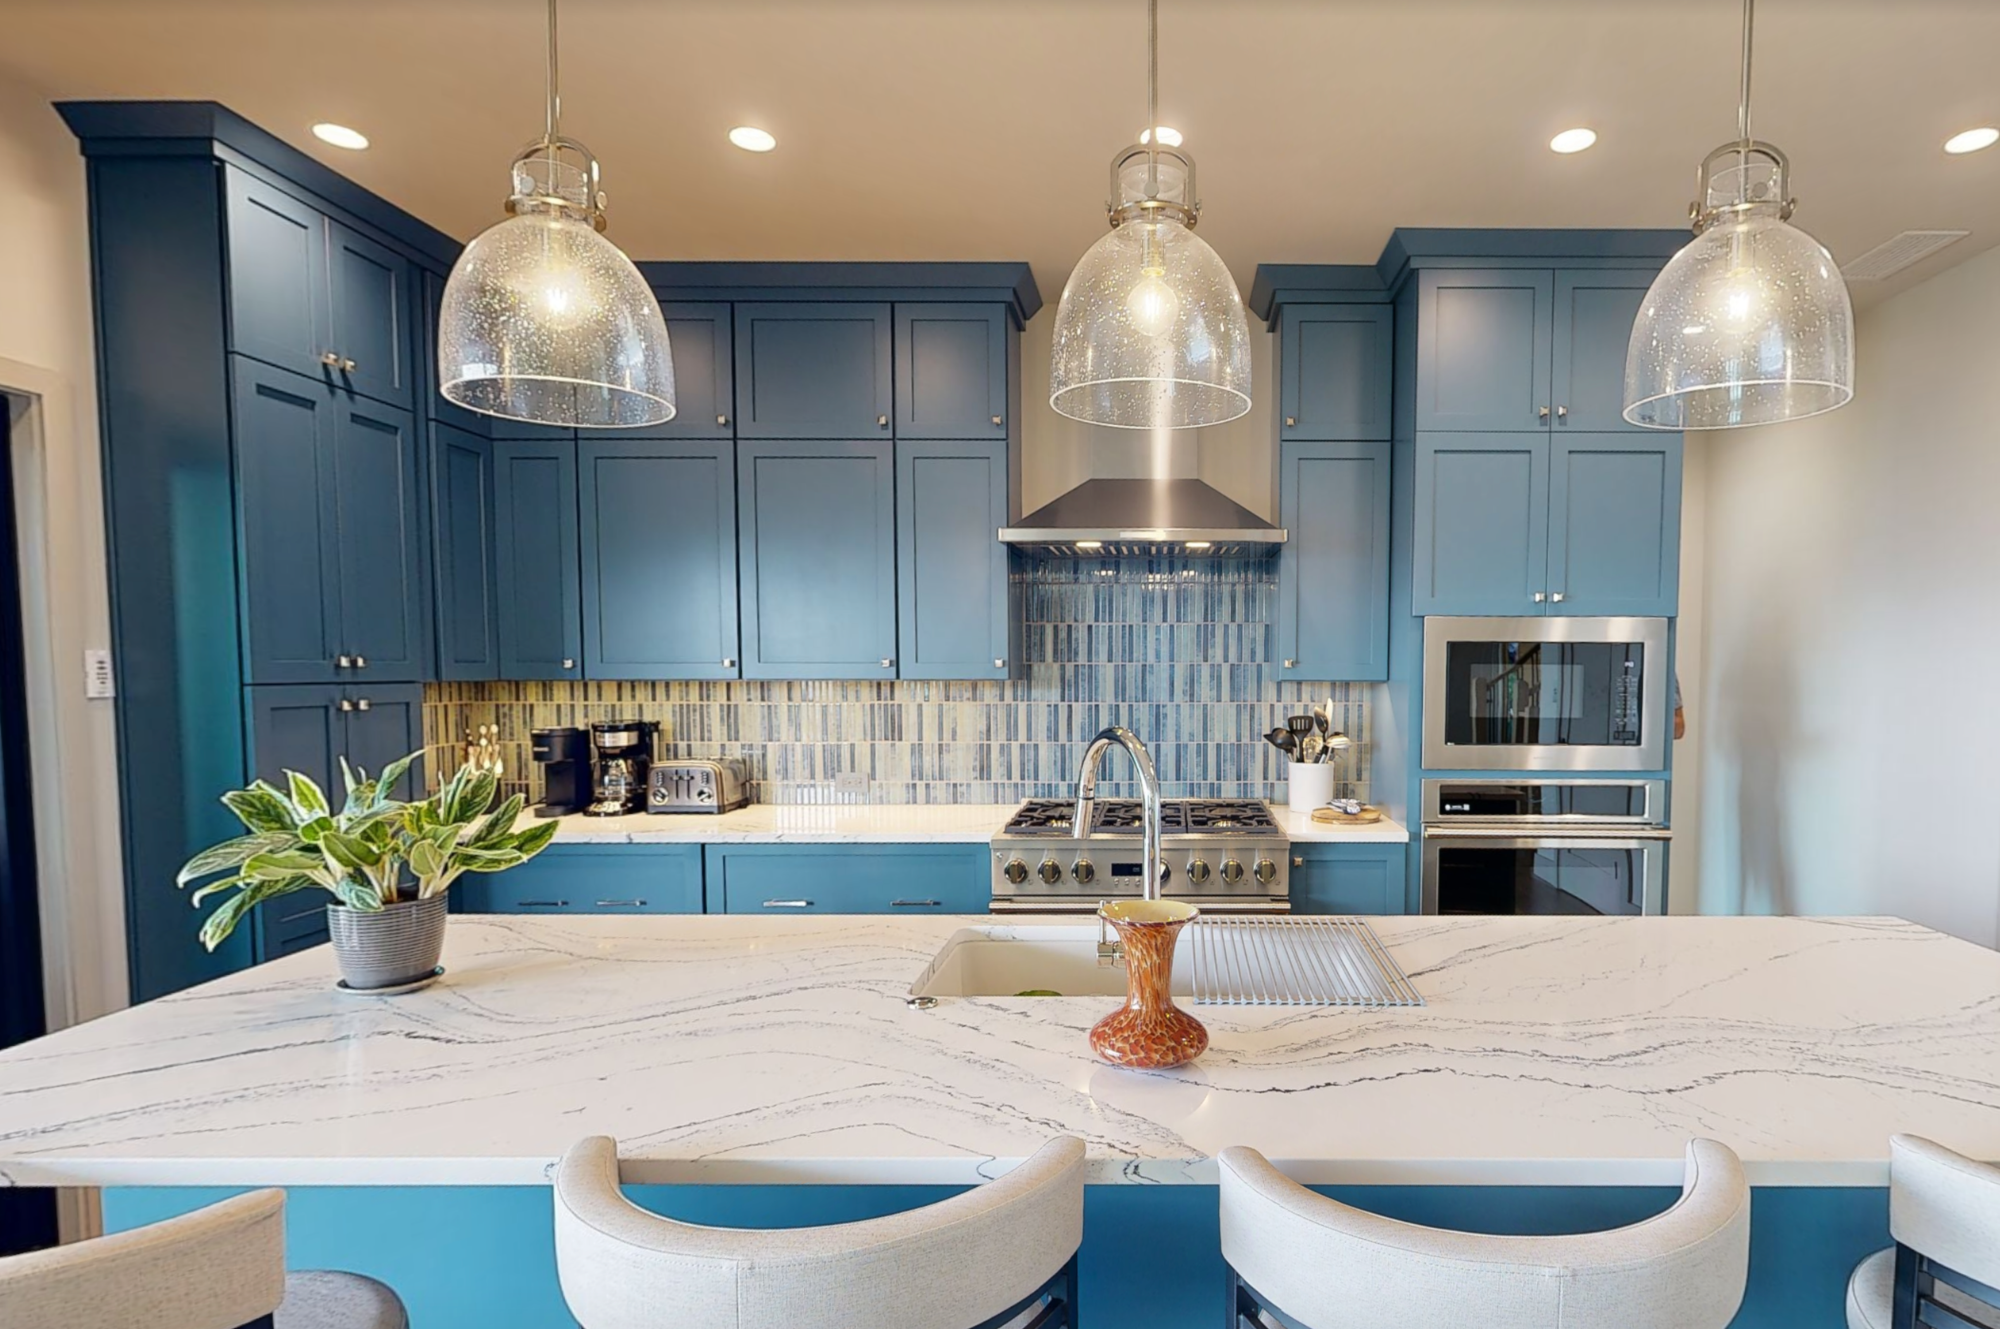
This custom Weaverville home was built around two things: the mountain views and the owners’ brightly colored artwork.
Set high above Weaverville, this 5-bedroom, 5.5-bath custom home spans 3,575 square feet. Built in collaboration with HomeSource Builders, it is a featured home in the 2026 WNC Parade of Homes, hosted by the Builders Association of the Blue Ridge Mountains
Builder Tim Alexander explained the goal of this build was “to showcase the view & the client’s brightly colored artwork.” So every decision had to serve both. Huge windows and sliding glass doors pull the mountains into nearly every room, and the interior gives the owners’ collection the space and light it deserves.
Dreaming of building or remodeling?
Contact us for custom and semi-custom cabinetry, room design and layout, flooring, and more!
Custom Lighted Built-Ins for Displaying Artwork
When art is part of the plan from day one, it doesn’t have to compete with the furniture for wall space. Custom lighted built-ins give the owners dedicated spots to show off their favorite pieces. The lighting brings out the color in each piece, day or night, and the built-ins keep everything organized without cluttering the rooms.
Handcrafted Details from Asheville Artists
The art doesn’t stop at the owners’ collection. A glass light fixture made by an Asheville artist hangs in the stairwell, so even the trip between floors has something to look at. At the entry, a white oak front door with a stained glass sidelight sets the tone before guests even step inside. These details tie the home to the creative community it sits in.
Aging-in-Place Design with Two Primary Suites
This home was designed to work for the owners now and for years to come. An elevator and wide halls and doorways make it easy to move between floors and around every level.
There’s also a primary suite on both the main level and the lower level. That layout lets extended family live together without being on top of each other. Everyone gets their own space, and everyone still gets the view.
The HomeSource Difference
This home started with a clear point of view: show off the mountains and the art. From the lighted built-ins to the aging-in-place layout, every choice supports the way this family plans to live. And with an Energy Star rating and solar panels from Sugar Hollow Solar, it’s built to be efficient for the long haul too. It’s a good example of what HomeSource Builders and HomeSource Design Center can do together.
Whether you’re planning a new custom home in the Asheville area or considering a kitchen or bath renovation, HomeSource Design Center offers the expertise and product selection to bring your vision to life. Visit our showroom at 172 Charlotte Street in Asheville to explore cabinet options, countertop selections, tile designs, flooring choices, and custom closet systems. Our experienced designers can help you plan every detail of your project.