
The open kitchen had a long run. For about twenty years, the goal was one big room for cooking, eating, and everything else.
It seems times are changing. According to the National Kitchen & Bath Association's (NKBA) 2027 Kitchen Trends Report, homeowners want kitchens with more structure and defined zones. They want a separate space for mess, and they are prioritizing better air, water, and light. Here's what that looks like in Western North Carolina homes.
Zoned Kitchens: A Place for Every Job
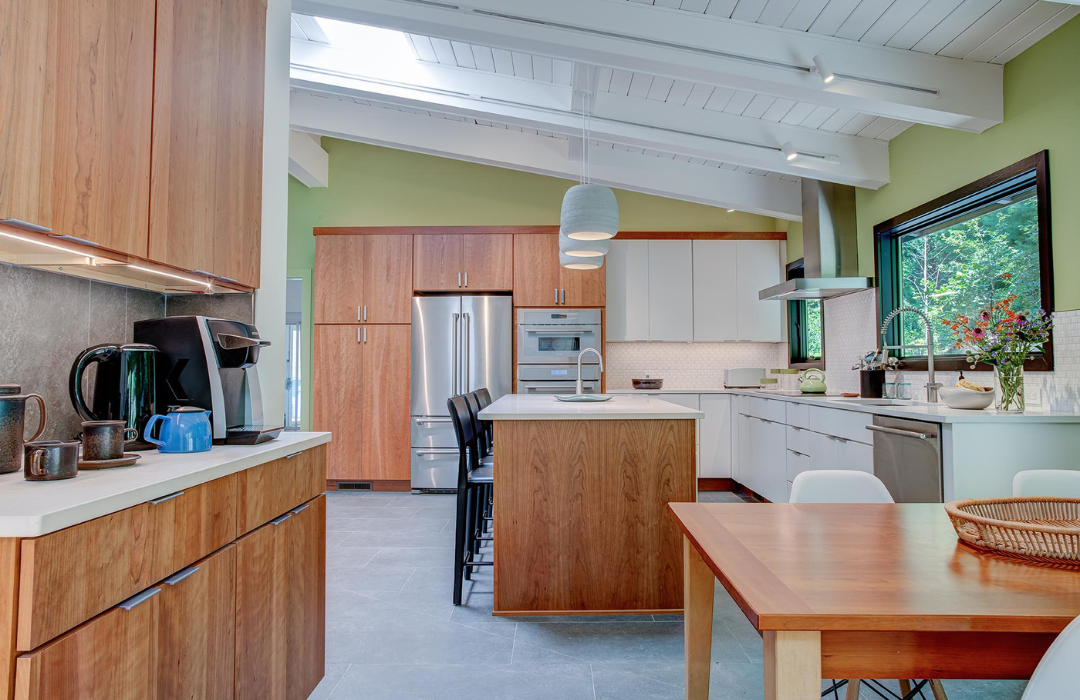
A zoned kitchen is planned around tasks. Prep, cooking, coffee, and cleanup each get their own spot, so people aren't bumping into each other at dinnertime. In the NKBA report, 81% of the industry pros surveyed said intentional zoning is here to stay.
This doesn't necessarily mean moving walls. In one Asheville mid-century remodel, we built a coffee and tea bar with a permanently plumbed brewing station, so morning drinks stay out of the cooking area. In our West Asheville Walnut project, designer Christy mixed 21-inch and 24-inch cabinet depths to fit a built-in microwave and still leave room for the dining table.
Back Kitchens and Sculleries: Room for the Mess
A back kitchen sits behind or beside the main kitchen. It's where the prep and cleanup happen, so the main kitchen stays ready for guests. In the NKBA report, 47% of respondents named back kitchens and dedicated prep spaces as up-and-coming.
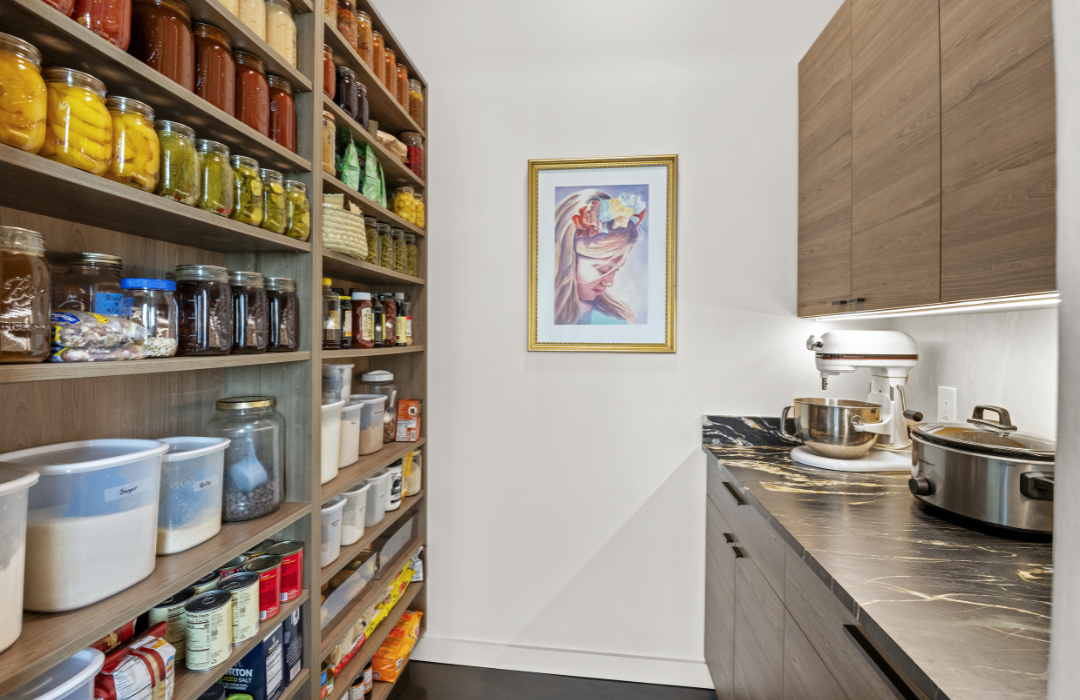
This makes a lot of sense here. Many Western North Carolina homeowners host family over the holidays or stock up. In one recent remodel for clients who entertain often, we designed a walk-in pantry just off the main kitchen with floor-to-ceiling storage, a small counter, and its own sink. Prep and cleanup can happen there while guests gather at the island. In our Madison County Minimalist project, the homeowners harvest lots from their garden, then can and store it, so we designed a pantry built for bulk dry goods and rows of canned vegetables.
What's the difference between a back kitchen and a scullery?
A back kitchen is a full working kitchen, with prep space, appliances, and a sink. A scullery is just for cleanup: a sink, a dishwasher, and a place for dirty dishes to wait until your guests leave. A single wall of cabinets behind a pocket door can do the job, so you don't need a large house to have one.
Wellness Kitchens: Better Air, Water, and Light
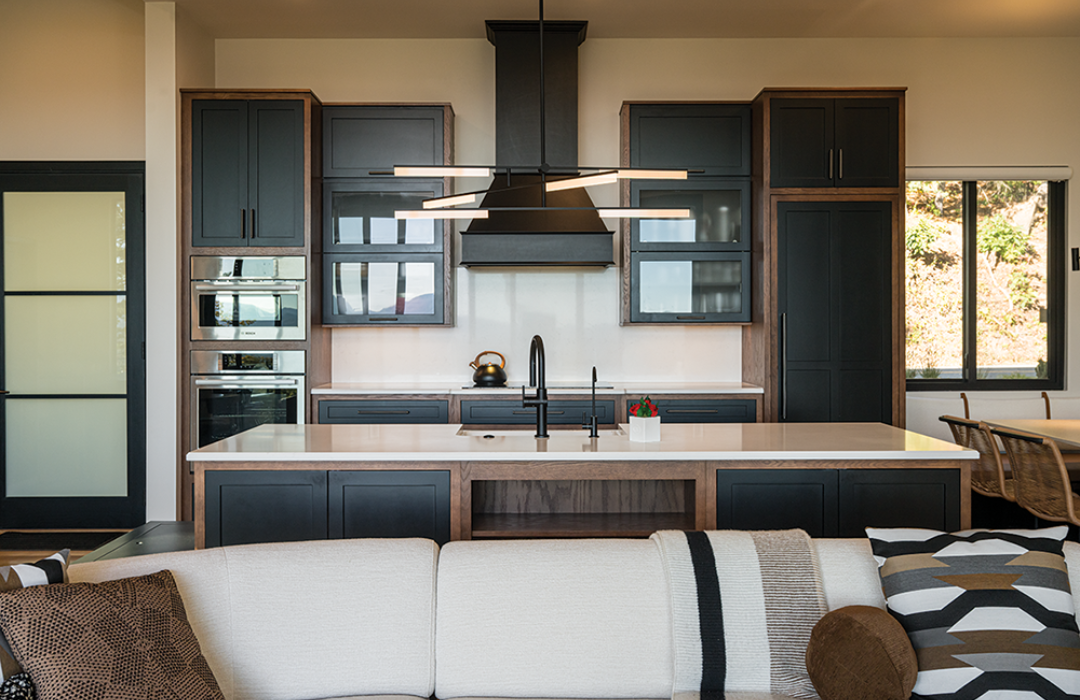
The NKBA report names ventilation, water quality, and lighting as top priorities for 2027. Here's what that looks like in practice:
Air. A range hood that vents outside and is sized for your cooktop.
Water. Filtered water at the sink and a touchless faucet you can use with messy hands.
Light. Layered lighting. In our mid-century remodel, LED strips under the eating bar add soft light from day to night.
Click here to read more about how to design a wellness kitchen.
What makes a kitchen climate-resilient?
After Hurricane Helene, a lot of us think about our homes differently. Designers do too. In the NKBA survey, 65% recommended leak detection and automatic water shut-off valves, and 62% named backup power as a priority. These are easier to add during a remodel than after. Our designers can plan your cabinetry around them, and our sister company, HomeSource Builders, can help with the systems.
Plan Your 2027 Kitchen with HomeSource
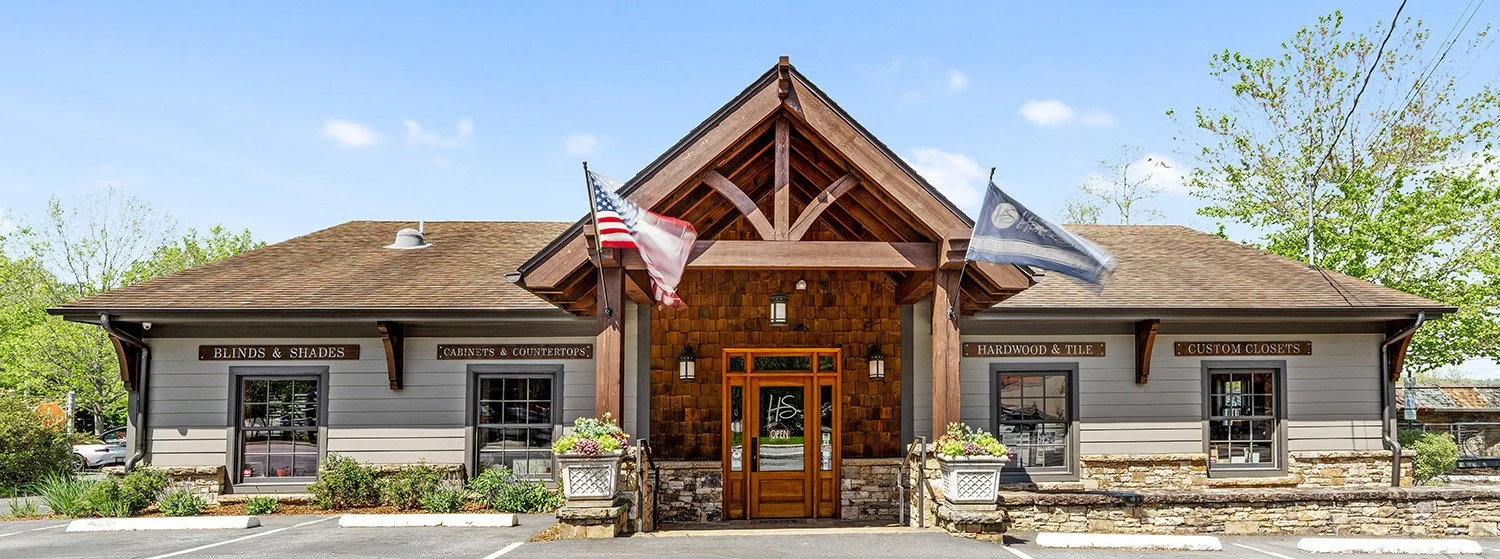
Whether you want a full back kitchen or just a better coffee station, it starts with a plan. Come by the HomeSource Design Center at 172 Charlotte Street in Asheville to see cabinets, countertops, and tile in person, and talk through which zones fit the way you live.
Let’s Talk!
Visit us and shop our extensive range of tiles, counters, cabinets, and more.